
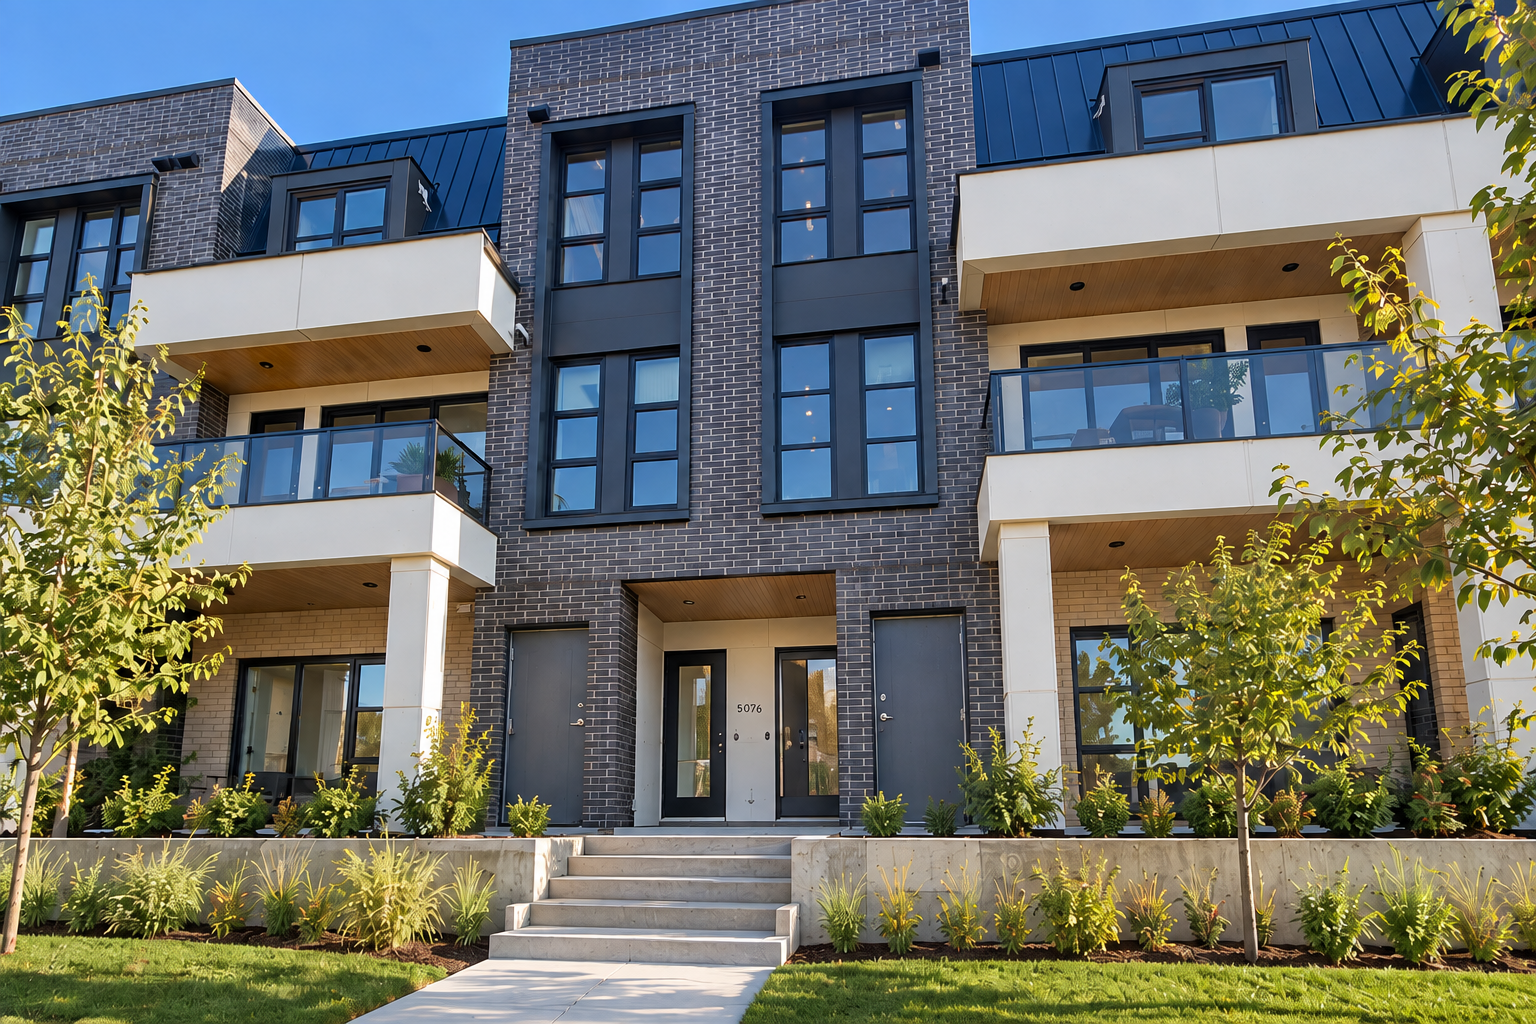
The Space
A thoughtfully furnished three-bedroom home, designed for comfortable shared living in Calgary’s University District.
Shared living
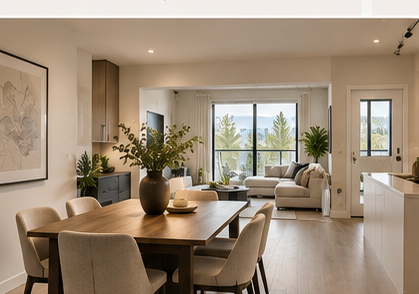
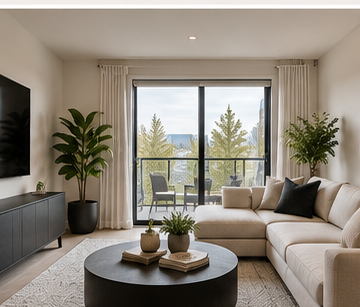
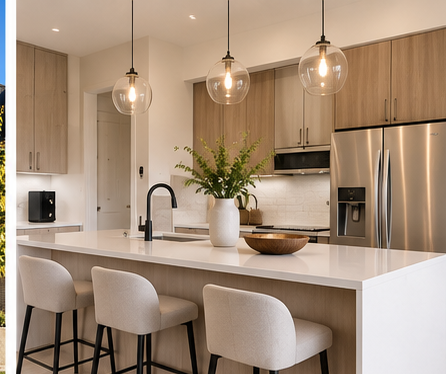
Daily life has room to come together. The open living and dining area connects with the kitchen, making space for meals, quiet evenings and the everyday moments in between.
Thoughtful furnishings and a calm palette bring a sense of ease to the shared spaces, balanced by the privacy of three separate bedrooms.
Three bedrooms
Each bedroom offers a considered place to rest and reset, within one home shared with care.
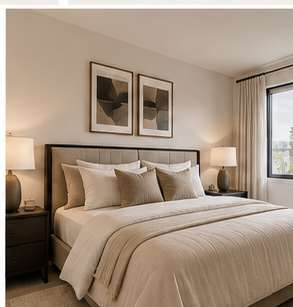
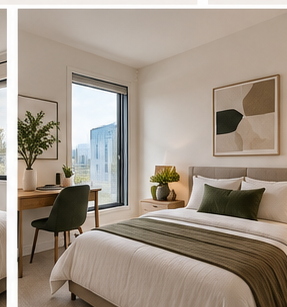
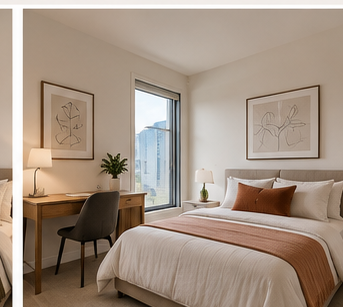
Thoughtful throughout
The home’s shared spaces and private rooms are considered together, with furnishings and everyday routines in mind. A calm, comfortable setting supports a respectful way of living together.
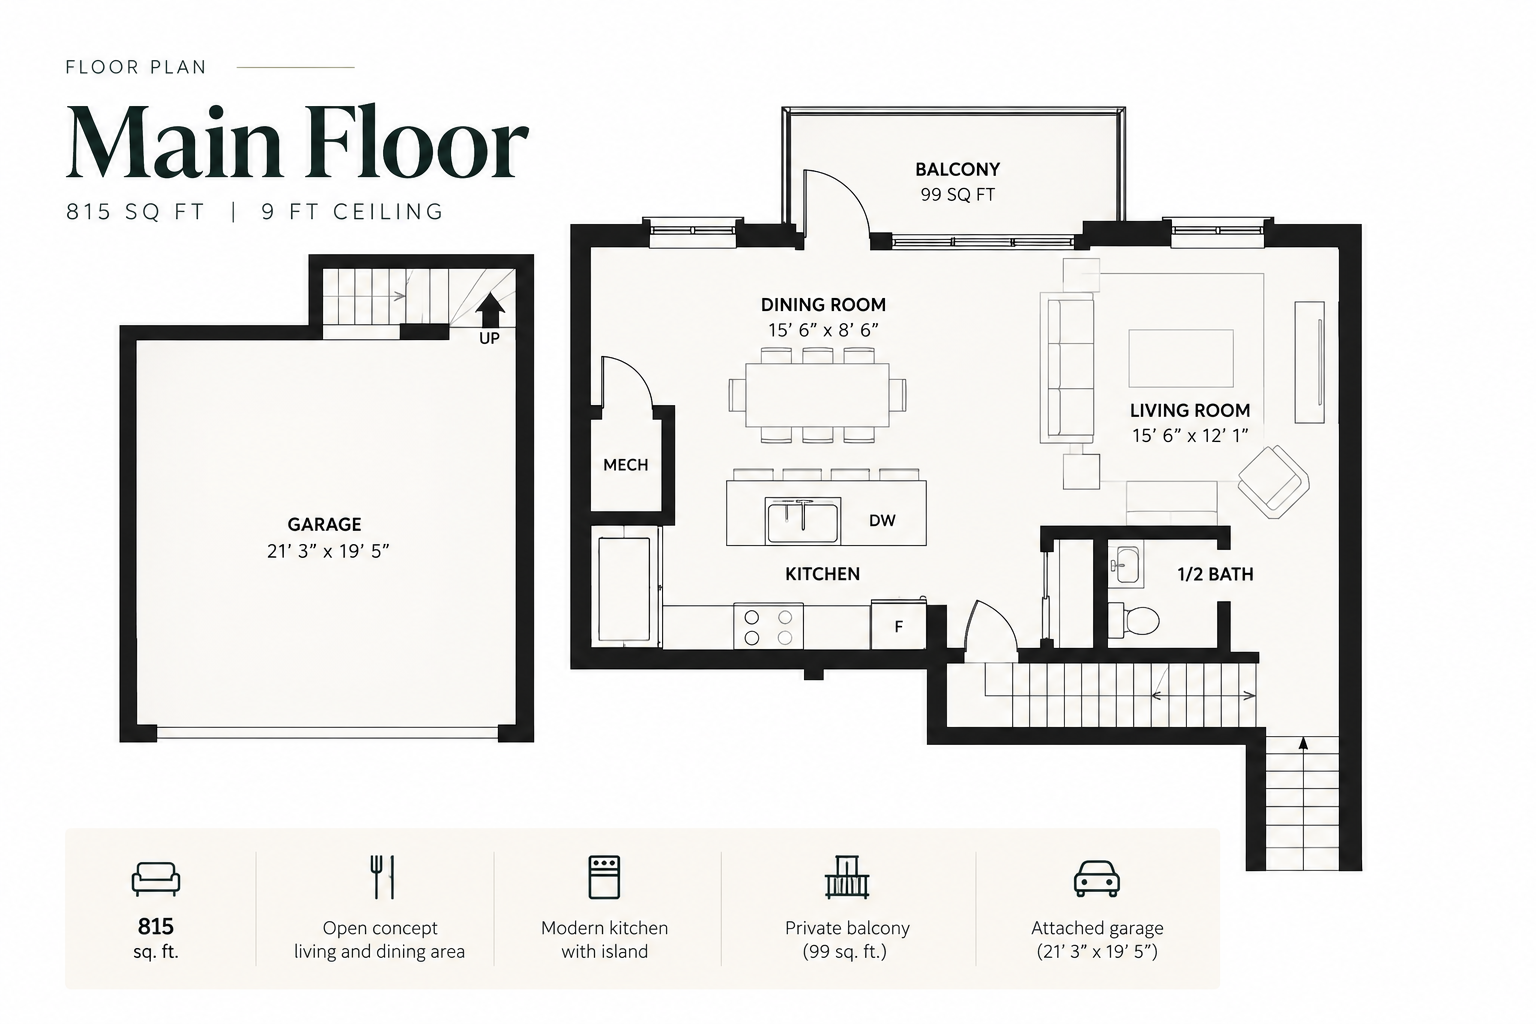
Floor Plans
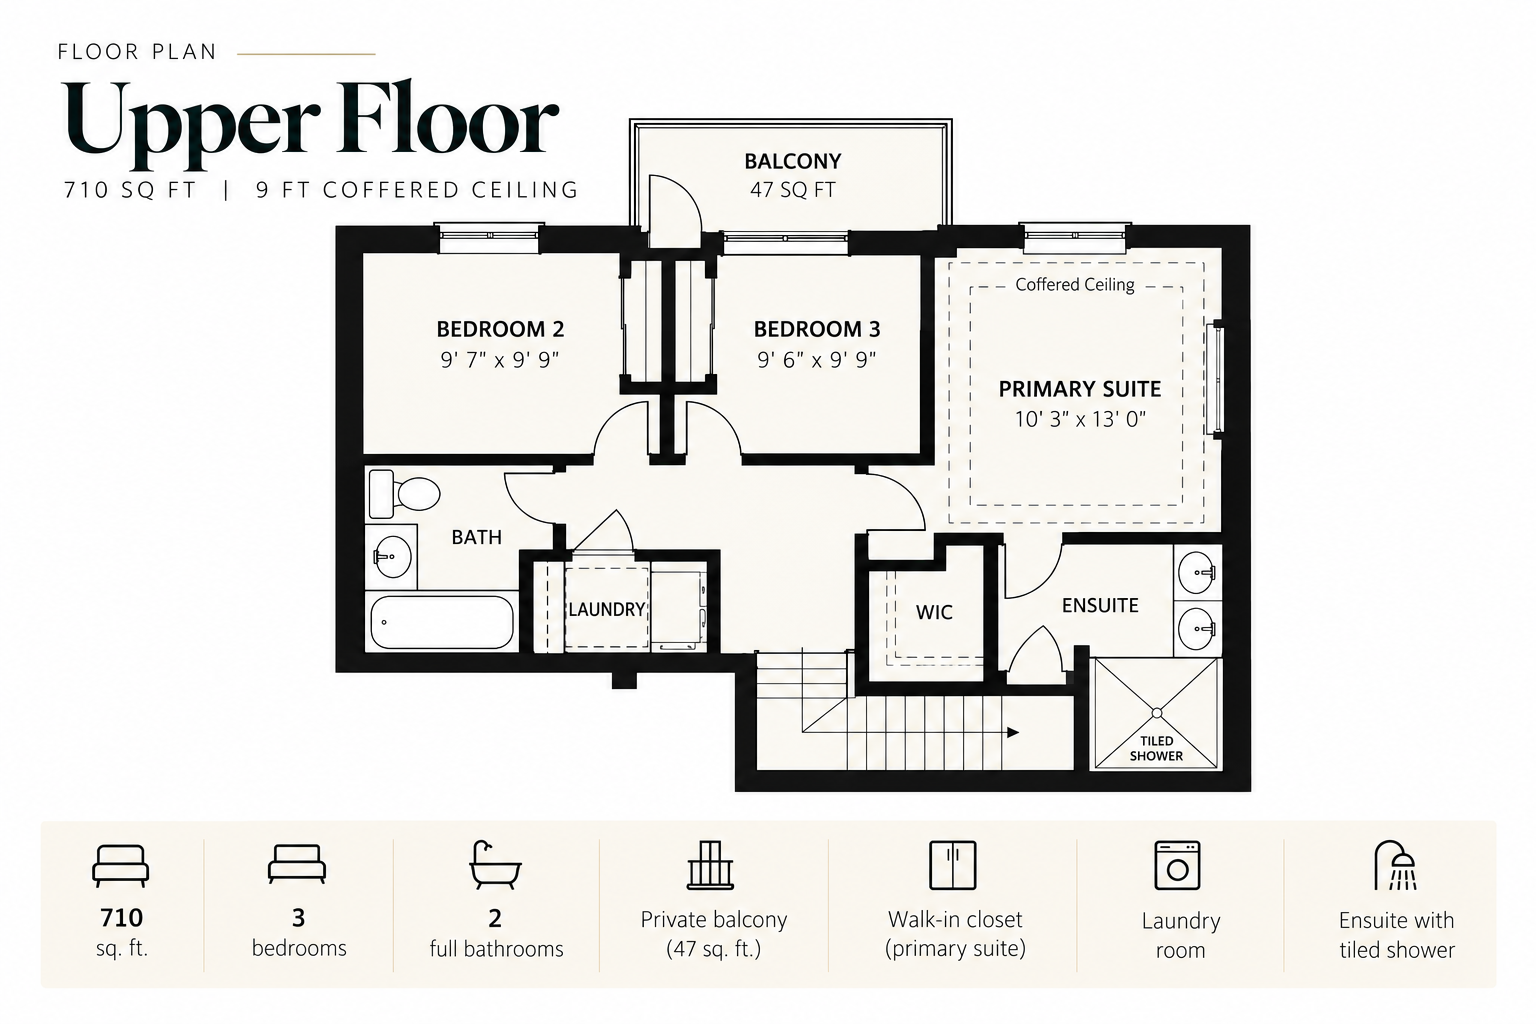
Two thoughtfully planned levels provide 1,525 sq. ft. of living space, with shared living areas on the main floor and three bedrooms above.
University District
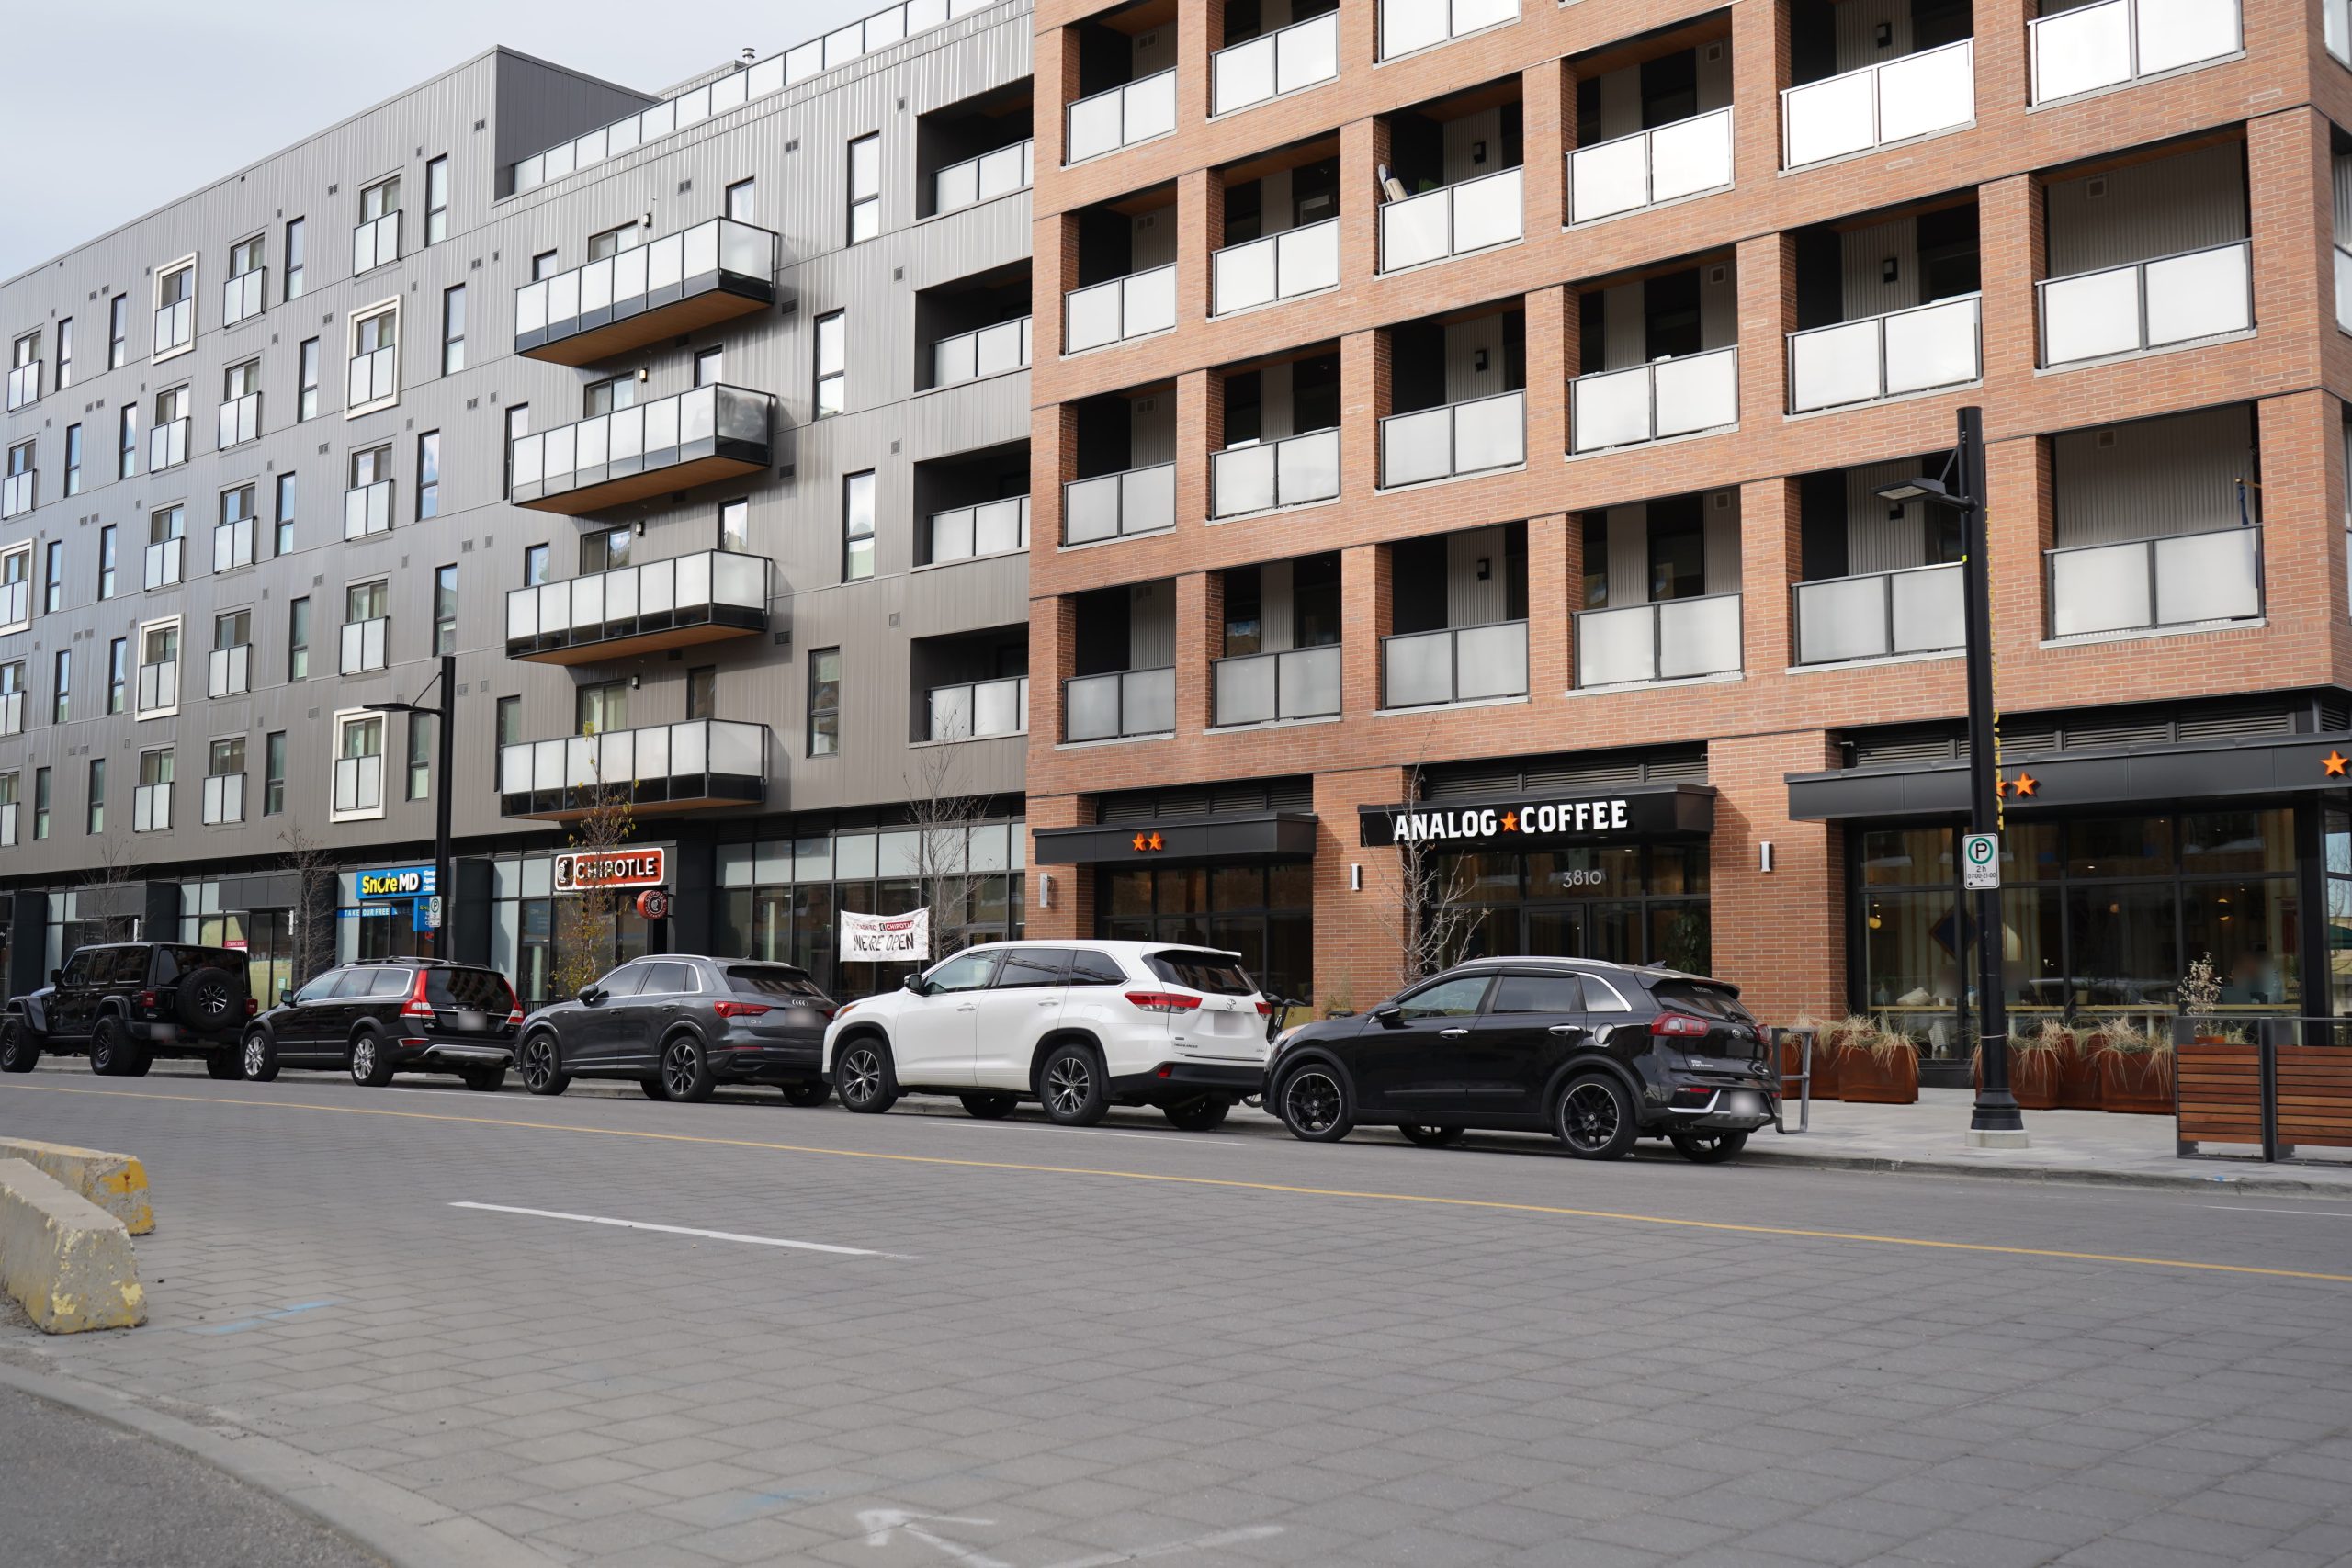
Amani Living is located in Calgary’s University District, placing residents in one of the city’s growing residential communities.


Ask about availability
For current availability or questions about the residence, get in touch.
Check Availability